









THE NEIGHBOURHOOD

Toronto

Come explore this beautiful city and everything it has to offer.

Opportunity Awaits

From skyscrapers to parks and beaches there's something for everyone!

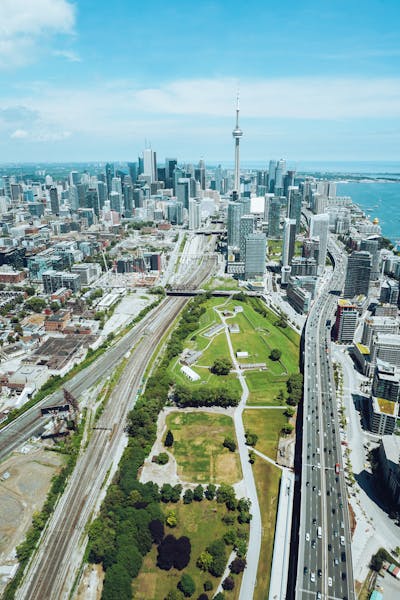
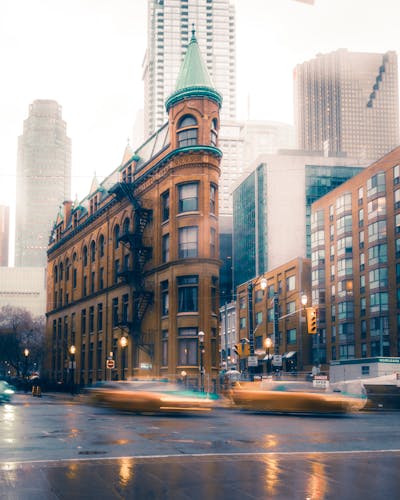
Living in Toronto offers a vibrant and diverse urban experience. As Canada's largest city, Toronto is a bustling metropolis with a rich cultural mosaic, reflected in its myriad neighbourhoods, restaurants, and festivals. From the iconic CN Tower and the scenic waterfront along Lake Ontario to the bustling markets of Kensington and St. Lawrence, the city is brimming with attractions. Toronto is also a hub for arts and entertainment, with world-class museums, theaters, and music venues. Additionally, its extensive public transit system makes it easy to explore the city and beyond, while its parks and green spaces provide a refreshing escape from the urban hustle.

Shop And Dine

Toronto has it all

Toronto boasts exceptional luxury shopping and dining opportunities that cater to discerning tastes. Yorkville, known as the city's high-end district, features designer boutiques like Gucci, Prada, and Chanel, alongside upscale department stores such as Holt Renfrew. The Bloor Street West area is another prime shopping destination, offering a mix of prestigious international brands. Culinary enthusiasts can savor gourmet dining experiences at acclaimed restaurants like Canoe, with its stunning city views, and Scaramouche, renowned for its exquisite French cuisine. Whether you're shopping for luxury goods or indulging in fine dining, Toronto provides a sophisticated and elegant experience. 

Search All Available Properties

Save search On map Reset Filters
Forgot password Extend Verify Contact
We have found a total of 12,738 listings, but only 1,500 are available for public display. Please refine your criteria, in order to narrow the total number of matching listings.
1-12/1,500
  • 705 30 Nelson Street in Toronto: Waterfront Communities C1 Condo Apartment for sale (Toronto C01) : MLS®# C14113578

    705 30 Nelson Street Waterfront Communities C1 Toronto M5V 0H5
    Main Photo: 705 30 Nelson Street in Toronto: Waterfront Communities C1 Condo Apartment for sale (Toronto C01)  : MLS®# C14113578
    $569,998
    Residential Condo & Other
    Status:
    Active
    MLS® Num:
    C14113578
    Bedrooms:
    2
    Bathrooms:
    2
    Your own private terrace in the heart of downtown! Welcome to Suite 705 at Studio 2 Condos, a rare 717 sq ft 1 bedroom + oversized den with 2 bathrooms and bright south exposure. Floor-to-ceiling windows fill the open-concept living and dining space with natural light, and wood floors run throughout. The modern kitchen features built-in appliances and a clean, integrated design. The bedroom has a 4 pc ensuite and walk in closet. The oversized den is no afterthought: it has its own floor-to-ceiling window, a Juliette balcony and a walk-out to a spacious private terrace, making it perfect for a home office, guest space or reading lounge. A 2-piece powder room means guests never need to use your 4-piece bath, and ensuite laundry adds everyday convenience. Studio 2 offers resort-style amenities, including 24-hour concierge and security, a fully equipped gym and yoga room, sauna, and a rooftop terrace with an outdoor hot tub and BBQs. There's also a lounge, dining room with kitchen, media/party room, billiards room, guest suites, parcel lockers and bike storage. You're steps to Osgoode and St. Andrew stations, the Financial and Entertainment Districts, Queen West, King West, the Shangri-La, TIFF Bell Lightbox and the theatre district. The Eaton Centre, U of T, OCAD University and the University Avenue hospitals are all within easy reach. A standout suite for first-time buyers, downtown professionals, work-from-home buyers and investors. More details
    Listed by REVEL Realty Inc.
    WAYNE CLEMENTS, Broker
    ANDREW BOLTON, Broker
  • 1801 5 Greystone Walk Drive in Toronto: Kennedy Park Condo Apartment for sale (Toronto E04) : MLS®# E14113554

    1801 5 Greystone Walk Drive Kennedy Park Toronto M1K 5J5
    Main Photo: 1801 5 Greystone Walk Drive in Toronto: Kennedy Park Condo Apartment for sale (Toronto E04)  : MLS®# E14113554
    $469,900
    Residential Condo & Other
    Status:
    Active
    MLS® Num:
    E14113554
    Bedrooms:
    2
    Bathrooms:
    2
    Space, sunsets and a Toronto skyline view that never gets old. This beautifully updated 2-bedroom suite at 5 Greystone Walk offers the kind of room, natural light and amenities that make condo living feel anything but limiting. Large windows throughout fill the suite with natural light, while the western exposure gives you sweeping views toward the Toronto skyline and Lake Ontario. Step out onto the large balcony and you have a front-row seat for evening sunsets and the city lighting up after dark. Inside, a major remodel brought a fresh, contemporary feel throughout, with new laminate flooring and a completely redesigned kitchen featuring quartz countertops, new cabinetry and stainless steel appliances. The full bathroom was also refreshed with new tile, vanity and thoughtful details including a built-in shower niche. The primary bedroom adds a particularly practical feature for couples with its own separate vanity and mirror, allowing one person to continue getting ready even when the bathroom is in use. Two well-sized bedrooms provide plenty of flexibility for couples, downsizers, guests or working from home, while a private locker gives you valuable additional storage outside the suite. Beyond your front door, 24-hour gated security adds an extra level of peace of mind, and the building delivers an impressive collection of amenities, including indoor and outdoor pools, hot tub, sauna, gym, two squash courts, tennis courts, billiards room, party room and rooftop outdoor space. TTC and GO Transit are close at hand, making getting around the city easy. Modern, spacious and filled with natural light, this is a condo that combines an incredible view with the security, storage, space and amenities to really enjoy life at home. More details
    Listed by Signature Elite Realty Ltd.
    WAYNE CLEMENTS, Broker
    ANDREW BOLTON, Broker
  • 179 Oakcrest Avenue in Toronto: East End-Danforth House for sale (Toronto E02) : MLS®# E14113636

    179 Oakcrest Avenue East End-Danforth Toronto M4C 1B8
    OPEN HOUSE: Oct 25, 2026
    11:00 AM - 01:00 PM EDT
    Open House on Sunday, October 25, 2026 11:00AM - 1:00PM
    Main Photo: 179 Oakcrest Avenue in Toronto: East End-Danforth House for sale (Toronto E02)  : MLS®# E14113636
    $879,888
    Residential Freehold
    Status:
    Active
    MLS® Num:
    E14113636
    Bedrooms:
    3
    Bathrooms:
    1
    Be the first to live in this brand new 'back to the studs' stunning renovation!!! Everything feels fresh and bright with new insulation, electrical, plumbing, drywall, floors, bathrooms, kitchen and windows!! Step inside to a warm and inviting living space filled with natural light, flowing into a gorgeous modern kitchen with crisp white cabinetry, quartz counters and plenty of room to cook, gather and settle into everyday life. Upstairs, two comfortable bedrooms and a beautifully updated bathroom create a peaceful retreat, while the partially finished lower level adds valuable flexibility, with space for an additional bedroom, home office, workout area, playroom or whatever suits your lifestyle. Set on a quiet residential street in the heart of East Danforth, this is the kind of neighbourhood that makes city living easy. Start your morning with a walk to a favourite café, spend an afternoon at one of the nearby parks, or explore the shops and restaurants along the Danforth. With Woodbine Station just a short walk away and plenty of neighbourhood favourites close by, everything you need feels within easy reach. Professionally renovated, wonderfully connected and ready for its next chapter, 179 Oakcrest is an easy place to picture yourself at home. More details
    Listed by KELLER WILLIAMS PORTFOLIO REALTY
    WAYNE CLEMENTS, Broker
    ANDREW BOLTON, Broker
  • 835 460 Adelaide Street E in Toronto: Moss Park Condo Apartment for sale (Toronto C08) : MLS®# C14113672

    835 460 Adelaide Street E Moss Park Toronto M5A 0E7
    Main Photo: 835 460 Adelaide Street E in Toronto: Moss Park Condo Apartment for sale (Toronto C08)  : MLS®# C14113672
    $699,999
    Residential Condo & Other
    Status:
    Active
    MLS® Num:
    C14113672
    Bedrooms:
    2
    Bathrooms:
    2
    Spacious 2-Bedroom & 2-Full Bathroom Suite In Axiom By Greenpark. Functional Layout WithApprox. 740 Sf Of Living Space + 90 Sf Balcony. Prime Location, Minutes From The FinancialDistrict, St. Lawrence Market, Eaton Centre, George Brown College, Ttc, Metro Grocery, Banks &Much More. Amenities Include 24-Hr Concierge, Fitness Room, Theatre Room, Outdoor Terrace, PartyRoom, Dining Room & More. Laminate Flooring Throughout, High Ceilings & Top Of The Line S/S Appliances. Includes 1 x Underground Parking Space, & 1 x Bike Locker That Can Be Used ForStorage. More details
    Listed by ROYAL LEPAGE CERTIFIED REALTY
    WAYNE CLEMENTS, Broker
    ANDREW BOLTON, Broker
  • 60 James Park Square in Toronto: Milliken House for sale (Toronto E07) : MLS®# E14113732

    60 James Park Square Milliken Toronto M1V 2E6
    OPEN HOUSE: Oct 25, 2026
    02:00 PM - 04:00 PM EDT
    Open House on Sunday, October 25, 2026 2:00PM - 4:00PM
    Main Photo: 60 James Park Square in Toronto: Milliken House for sale (Toronto E07)  : MLS®# E14113732
    $880,000
    Residential Freehold
    Status:
    Active
    MLS® Num:
    E14113732
    Bedrooms:
    4
    Bathrooms:
    4
    Welcome to this beautiful, bright, move-in-ready family home offering the perfect blend of comfort, style, and convenience. This home has been tastefully renovated to be modern while still retaining its character and charm. At its heart is the updated kitchen: showcasing quartz countertops extending to the backsplash, stainless steel appliances, and plenty of storage space. Enhanced with pot lights throughout, the living room is an inviting space perfect for everyday living and entertaining. Upstairs, you'll find three generously-sized bedrooms, including a spacious primary bedroom complete with a modern, private ensuite. The newly renovated basement includes an separate entrance with new vynal floor that can optionally provide income. Enjoy an unbeatable location just steps to TTC transit, schools, and parks, while being minutes from grocery stores, restaurants, medical centres, and other everyday amenities. More details
    Listed by HOMELIFE NEW WORLD REALTY INC.
    WAYNE CLEMENTS, Broker
    ANDREW BOLTON, Broker
  • 936 Scarborough Golf Clu Road in Toronto: Woburn House for sale (Toronto E09) : MLS®# E14113738

    936 Scarborough Golf Clu Road Woburn Toronto M1G 1J9
    Main Photo: 936 Scarborough Golf Clu Road in Toronto: Woburn House for sale (Toronto E09)  : MLS®# E14113738
    $968,000
    Residential Freehold
    Status:
    Active
    MLS® Num:
    E14113738
    Bedrooms:
    4
    Bathrooms:
    3
    Welcome to this spacious brick backsplit detached home in a well-established Scarborough neighbourhood! Featuring a functional and versatile layout with multiple living areas and a separate side entrance, this home is ideal for growing families and multigenerational living. The bright living and dining area boasts a large bow window, while the generous eat-in kitchen offers ample cabinetry and everyday convenience. Enjoy a spacious family room with a traditional wood-burning fireplace and sliding doors leading to a fully fenced backyard, perfect for relaxing and entertaining. Thoughtfully designed with excellent separation between living spaces, generous bedroom closets, and additional storage, including a crawl space. Private driveway accommodates two large vehicles, plus an attached garage with convenient rear access to the backyard. Updates include central air conditioning and roof shingles. Ideally located close to schools, parks, shopping, Cedarbrae Mall, Scarborough Town Centre, TTC transit, and Highway 401. A fantastic opportunity to enjoy comfortable family living in a convenient Scarborough location! More details
    Listed by BAY STREET GROUP INC.
    WAYNE CLEMENTS, Broker
    ANDREW BOLTON, Broker
  • 8 Amethyst Road in Toronto: Tam O'Shanter-Sullivan House for sale (Toronto E05) : MLS®# E14113742

    8 Amethyst Road Tam O'Shanter-Sullivan Toronto M1T 2E7
    Main Photo: 8 Amethyst Road in Toronto: Tam O'Shanter-Sullivan House for sale (Toronto E05)  : MLS®# E14113742
    $1,029,000
    Residential Freehold
    Status:
    Active
    MLS® Num:
    E14113742
    Bedrooms:
    6
    Bathrooms:
    3
    Welcome to 8 Amethyst Road - a beautifully renovated solid-brick bungalow offering exceptional flexibility, generous living space, and excellent income potential. Bright and move-in ready, the main level features a functional layout with a walkout from the primary bedroom to the private backyard. A separate side entrance leads to an impressively spacious finished lower level featuring 3 bedrooms, 2 living rooms, a kitchen, and 2 full bathrooms. The thoughtfully designed layout has the potential to accommodate two separate living areas, making it an excellent option for extended or multi-generational families, guests, or buyers seeking additional rental income potential. Major recent upgrades include new windows (2024), a new owned hot water heater (2024), and a new roof (2025), with no rental equipment. Outside, enjoy a private backyard with a deck and storage shed, plus a generous driveway with parking for up to 5 vehicles. Ideally located just steps from schools and parks and close to shopping, transit, and everyday amenities. Renovated, versatile, and move-in ready - a rare bungalow offering exceptional space above and below grade with outstanding future potential. More details
    Listed by BAY STREET GROUP INC.
    WAYNE CLEMENTS, Broker
    ANDREW BOLTON, Broker
  • 511 70 Forest Manor Road in Toronto: Henry Farm Condo Apartment for sale (Toronto C15) : MLS®# C14113768

    511 70 Forest Manor Road Henry Farm Toronto M2J 0A9
    Main Photo: 511 70 Forest Manor Road in Toronto: Henry Farm Condo Apartment for sale (Toronto C15)  : MLS®# C14113768
    $469,000
    Residential Condo & Other
    Status:
    Active
    MLS® Num:
    C14113768
    Bedrooms:
    2
    Bathrooms:
    1
    PRICED TO SELL! Over $12,000 invested in preparing this suite for sale, including brand-new flooring, new interior doors, freshly painted walls and all brand-new appliances (stainless steel refrigerator and stove with cooktop, microwave/range hood, dishwasher, washer and dryer). Move-in ready-simply unpack and enjoy! More details
    Listed by EDOJIA REALTY INC.
    WAYNE CLEMENTS, Broker
    ANDREW BOLTON, Broker
  • 231 Hounslow Avenue in Toronto: Willowdale West House for sale (Toronto C07) : MLS®# C14113780

    231 Hounslow Avenue Willowdale West Toronto M2N 2B5
    OPEN HOUSE: Oct 24, 2026
    02:00 PM - 05:00 PM EDT
    Open House on Saturday, October 24, 2026 2:00PM - 5:00PM
    OPEN HOUSE: Oct 25, 2026
    02:00 PM - 05:00 PM EDT
    Open House on Sunday, October 25, 2026 2:00PM - 5:00PM
    Main Photo: 231 Hounslow Avenue in Toronto: Willowdale West House for sale (Toronto C07)  : MLS®# C14113780
    $2,470,000
    Residential Freehold
    Status:
    Active
    MLS® Num:
    C14113780
    Bedrooms:
    5
    Bathrooms:
    6
    Client RemarksRoom to live, entertain & grow on a premium 55' x 132' lot in the heart of Yonge & Finch! Quietly tucked along Hounslow Ave, this impressive 2-storey detached home offers over 5,700 Sqft. of living space, including 4,072 Sqft. finished on the Main & 2nd Floors plus a finished 1,649 Sqft. basement. The entrance foyer welcomes you with a generously proportioned vaulted ceiling & flared skylight, leading into a open concept layout that was professionally re-engineered in 2019. Large windows fill the home with natural light, complemented by skylights & Italian engineered hardwood floors throughout the Main & 2nd Floors. The Main Floor offers an inviting Kitchen, Breakfast space, Family Room, Dining Room & Living Room, along with 2 backyard walk-outs, garage-access Laundry & a 2-piece Guest Washroom. The Kitchen centres around a Cosentino Silestone waterfall island with seating for 4, complemented by Wolf, Sub-Zero & Miele appliances. The Family Room features a custom Igne Ferro gas fireplace & patio walk-out, while the Dining Room opens to the backyard deck & the Living Room showcases an impressive vaulted ceiling with large windows. Upstairs are 4 Bedrooms, 3 Bathrooms including 2 ensuites, a Loft for an office, sitting area or gaming, & a balcony overlooking the backyard. The finished basement adds a separate walk-up entrance, Kitchen with new appliances, Living Room, Recreation/Exercise space & 1 Bedroom with 3-piece Ensuite. A double garage, backyard deck & Hunter Douglas automatic blinds add everyday convenience, while Yonge St, Finch Station, shopping, dining & services are all within walking distance & Hwy 401 is just 6 minutes away. Visit & see what makes this home stand out. More details
    Listed by SMART SOLD REALTY
    WAYNE CLEMENTS, Broker
    ANDREW BOLTON, Broker
  • 1711 55 Regent Park Boulevard in Toronto: Regent Park Condo Apartment for sale (Toronto C08) : MLS®# C14113784

    1711 55 Regent Park Boulevard Regent Park Toronto M5A 0C2
    Main Photo: 1711 55 Regent Park Boulevard in Toronto: Regent Park Condo Apartment for sale (Toronto C08)  : MLS®# C14113784
    $299,000
    Residential Condo & Other
    Status:
    Active
    MLS® Num:
    C14113784
    Bathrooms:
    1
    ***Power of Sale***Bright and modern studio suite offering breathtaking unobstructed north views from a spacious private balcony-perfect for morning coffee or evening relaxation. Thoughtfully designed with a highly functional open-concept layout, soaring 9-foot ceilings, and floor-to-ceiling windows that fill the space with natural light. Whether you're a first-time buyer, investor, or looking for a stylish urban retreat, this move-in-ready condo is an excellent opportunity. Residents enjoy 24-hour concierge service and an outstanding selection of amenities, including a fully equipped fitness centre, guest suites, visitor parking, party room, and more. More details
    Listed by HOMELIFE LANDMARK REALTY INC.
    WAYNE CLEMENTS, Broker
    ANDREW BOLTON, Broker
  • 701 2 Sonic Way in Toronto: Flemingdon Park Condo Apartment for sale (Toronto C11) : MLS®# C14113786

    701 2 Sonic Way Flemingdon Park Toronto M3C 0P2
    Main Photo: 701 2 Sonic Way in Toronto: Flemingdon Park Condo Apartment for sale (Toronto C11)  : MLS®# C14113786
    $389,000
    Residential Condo & Other
    Status:
    Active
    MLS® Num:
    C14113786
    Bedrooms:
    2
    Bathrooms:
    1
    Bright and functional 1-bedroom plus den suite in a convenient North York location. The den can be used as a separate room, ideal for a home office or guest room. Enjoy a practical layout with excellent use of space, perfect for professionals, couples, or small families. Conveniently located within walking distance to the subway, LRT stations and supermarkets, with easy access to Shops at Don mills, restaurants, parks, and everyday amenities. Minutes to the DVP and Highway 404, making commuting around the GTA a breeze. An excellent opportunity to enjoy comfortable urban living with outstanding convenience! More details
    Listed by PROMPTON REAL ESTATE SERVICES CORP.
    WAYNE CLEMENTS, Broker
    ANDREW BOLTON, Broker
  • 53 Athabaska Avenue in Toronto: Newtonbrook East House for sale (Toronto C14) : MLS®# C14113812

    53 Athabaska Avenue Newtonbrook East Toronto M2M 2T8
    Main Photo: 53 Athabaska Avenue in Toronto: Newtonbrook East House for sale (Toronto C14)  : MLS®# C14113812
    $2,699,000
    Residential Freehold
    Status:
    Active
    MLS® Num:
    C14113812
    Bedrooms:
    6
    Bathrooms:
    5
    Magnificent custom-built luxury residence within walking distance of Yonge Street, showcasing a natural Indiana limestone façade with custom-cut architectural detailing. Rich walnut millwork, marble accents, custom panelling and decorative ceiling treatments create an elegant contemporary interior. Impressive 10-ft ceilings on the main level, with soaring 13-ft-6-in ceilings in the foyer and library, enhance the spacious feel, while oversized windows welcome abundant natural light. The living and dining rooms feature walnut detailing, designer lighting and a marble-surround fireplace. A chef's kitchen offers custom soft-close cabinetry, quartz countertops and matching backsplash, an expansive 8-by-5-ft island, a 48-inch Sub-Zero refrigerator/freezer, Wolf range, oven and microwave, and an Asko dishwasher. The adjoining family room features a linear gas fireplace, custom entertainment unit and French doors opening to a raised deck with steps to the backyard. The primary suite includes a walk-in closet with custom organizers and an 8-piece ensuite featuring heated Italian porcelain flooring, a freestanding tub, double vanity and a glass-enclosed shower with body sprays and an oversized rain shower head. The finished lower level offers heated porcelain floors, a recreation room with wet bar and wine and beverage coolers, a nanny suite, office and 4-piece bath. Laundry facilities on two levels, built-in speakers, automatic blinds in select rooms, a built-in double garage and a fenced backyard complete this exceptional home More details
    Listed by 168 REAL ESTATES INC.
    WAYNE CLEMENTS, Broker
    ANDREW BOLTON, Broker
1-12/1,500
Data was last updated October 24, 2026 at 05:15 PM (UTC)
This website may only be used by consumers that have a bona fide interest in the purchase, sale, or lease of real estate of the type being offered via the website. The data relating to real estate on this website comes in part from the MLS® Reciprocity program of the PropTx MLS®. The data is deemed reliable but is not guaranteed to be accurate.